



AN AKDAMAR CONSTRUCTION PROJECT
In the city,
a refined way of life.
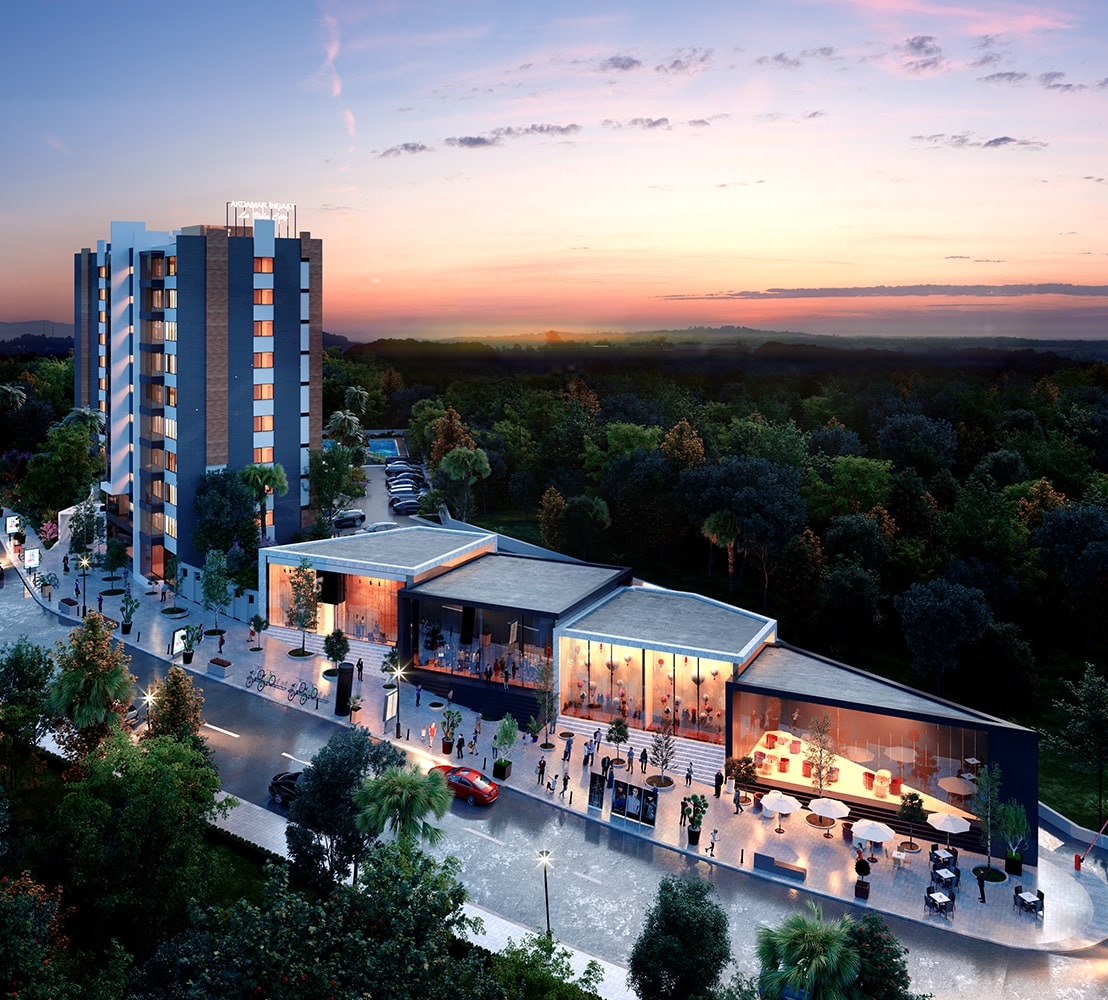
Developed around a secure and contemporary lifestyle, La Vida City brings residences, social amenities and landscaped surroundings together within one integrated project.
LA VIDA CITY
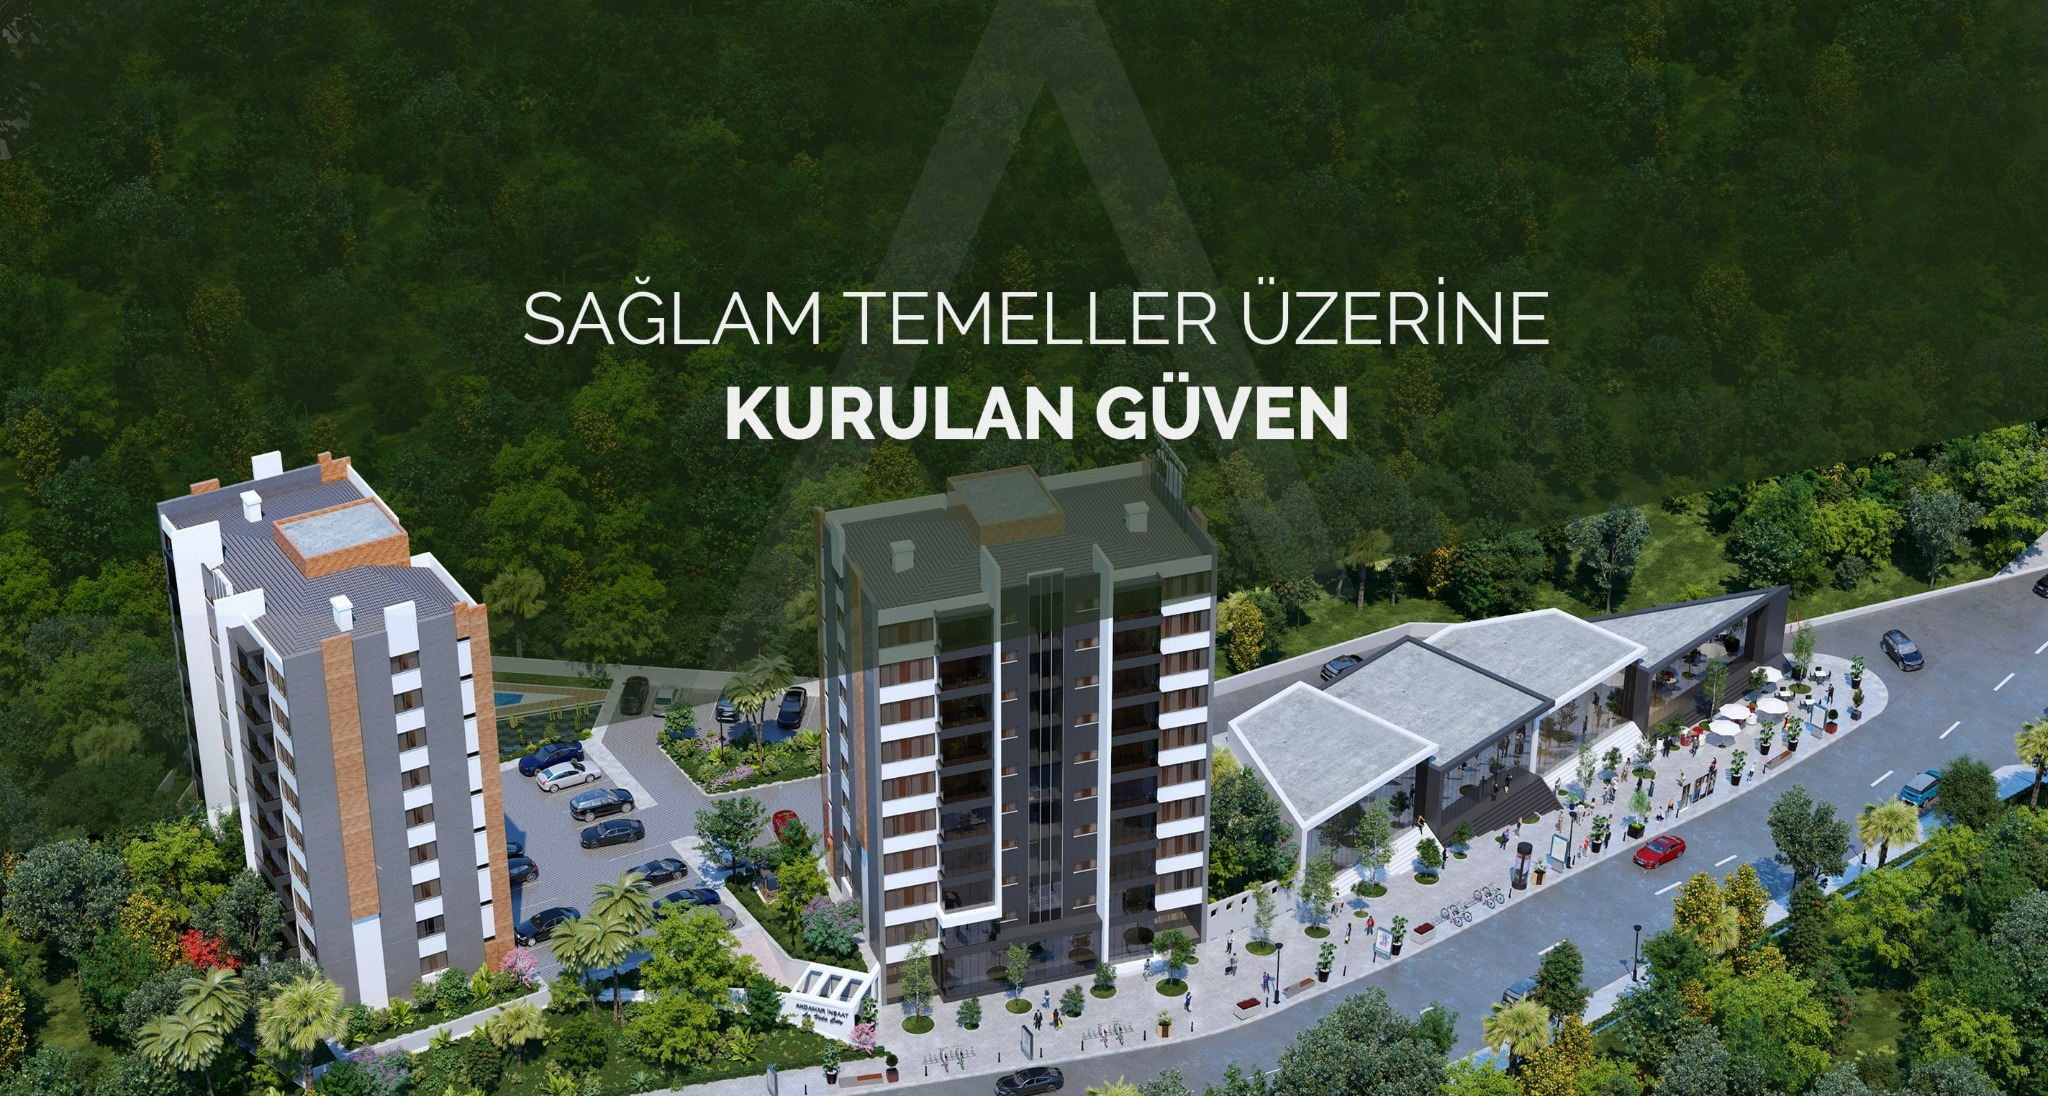
Built on strong foundations,
trusted for the future.
La Vida City is a distinguished residential project that brings aesthetic architecture, everyday comfort and social amenities together in one complete living environment.
Its proximity to Kartepe Ski Centre, shopping centres, the city centre, private and public hospitals and airports creates a strong accessibility advantage for daily life.
LA VIDA CITY
Project
film.
Discover La Vida City’s architectural approach, setting and lifestyle concept through the project film.
EXTERIOR
The project’s
architectural character.
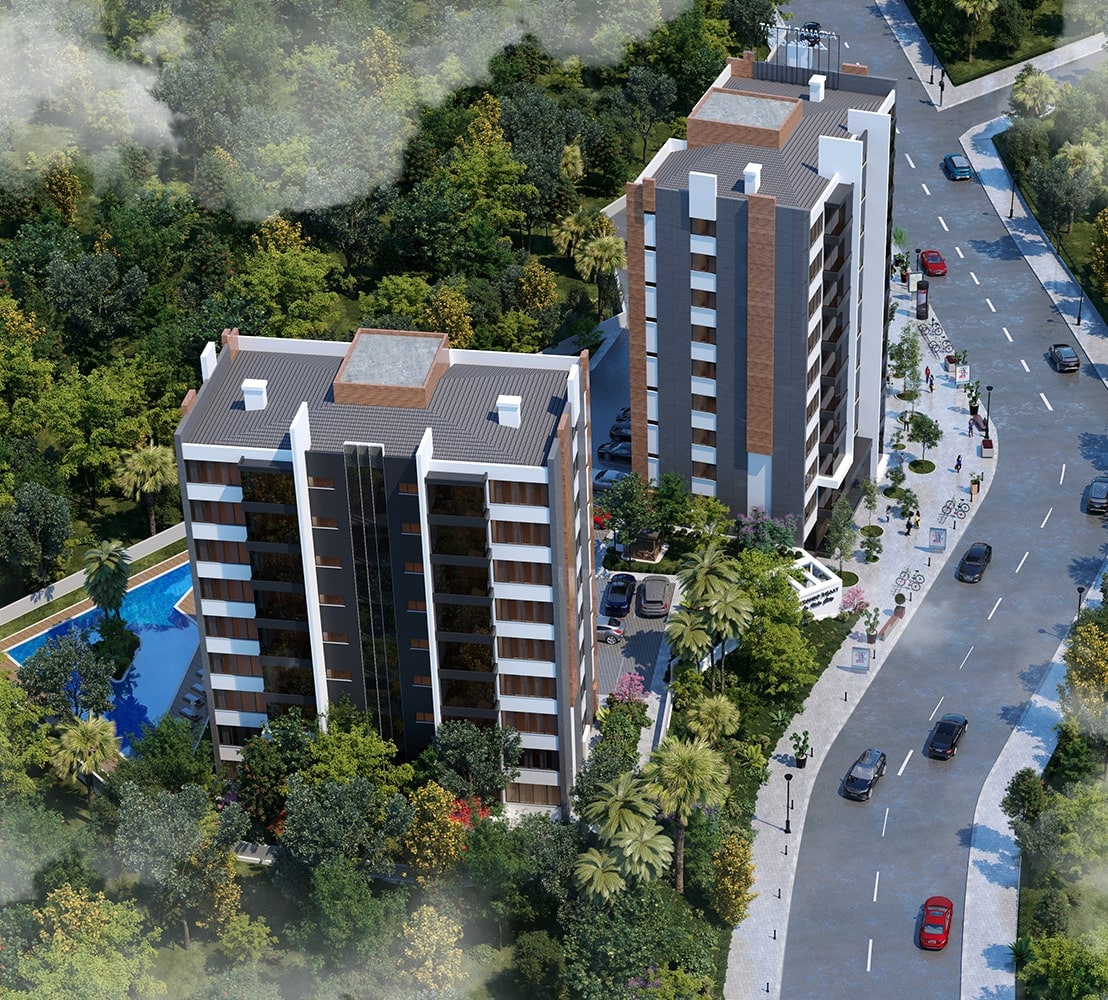
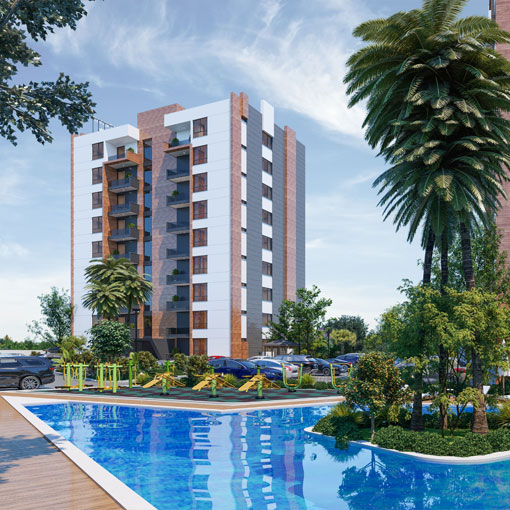
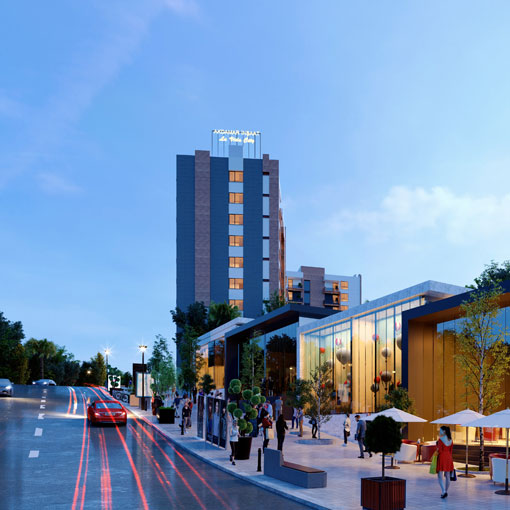
The strong architectural language of the blocks integrates with the pool, landscaping, parking and commercial areas to create a refined living environment.
INTERIORS
A closer look at the interiors.
A modern, balanced and functional interior approach defines the living room, kitchen, dining area, bathroom and bedrooms.
FLOOR PLANS
Functional
planning.
With a 127.50 m² apartment floor area, the plan brings living spaces, private rooms and the shared core together in a functional arrangement. Enlarge the plans to examine the details.
The typical floor layout is shown together with the shared stair and lift core.
LA VIDA CITY
Project
features.
La Vida City brings together social amenities, quality materials and strong location advantages to deliver a complete residential experience. The headings below highlight the key living standards that define the project.
Site & Social Amenities
- Children's playground
- Social facility / café
- Password-protected automatic entrance gate
- One outdoor parking space for each residence
- Landscaped grounds
- Outdoor fitness equipment
- Lift
Residence Features
- 20 cm insulating block partitions with 2 cm stone wool for sound insulation
- Plaster-finished walls with first-class water-based paint
- First-class ceramic finishes
- First-class steel entrance doors
- Suspended ceilings in WC, bathroom, kitchen and living room
- First-class sanitary ware and mixers
- First-class branded PVC window systems
- Concealed-cistern toilets
- First-class parquet flooring
- Audio-video intercom system
- 5 cm exterior thermal insulation
Location Advantages
- Close to private and public schools
- Close to the city square
- Close to Kartepe Ski Center
- Close to private and public hospitals
- Easy access to Sabiha Gökçen and Cengiz Topel airports
- Close to major shopping malls
- Close to the city centre
AKDAMAR CONSTRUCTION
From La Vida City
to Perla Land.
Discover Akdamar Construction’s project journey and Perla Land, now taking shape in Yeniferhadiye, Gölcük.