GÖLCÜK · YENİFERHADİYEVILLA DEVELOPMENT
 Perla Land
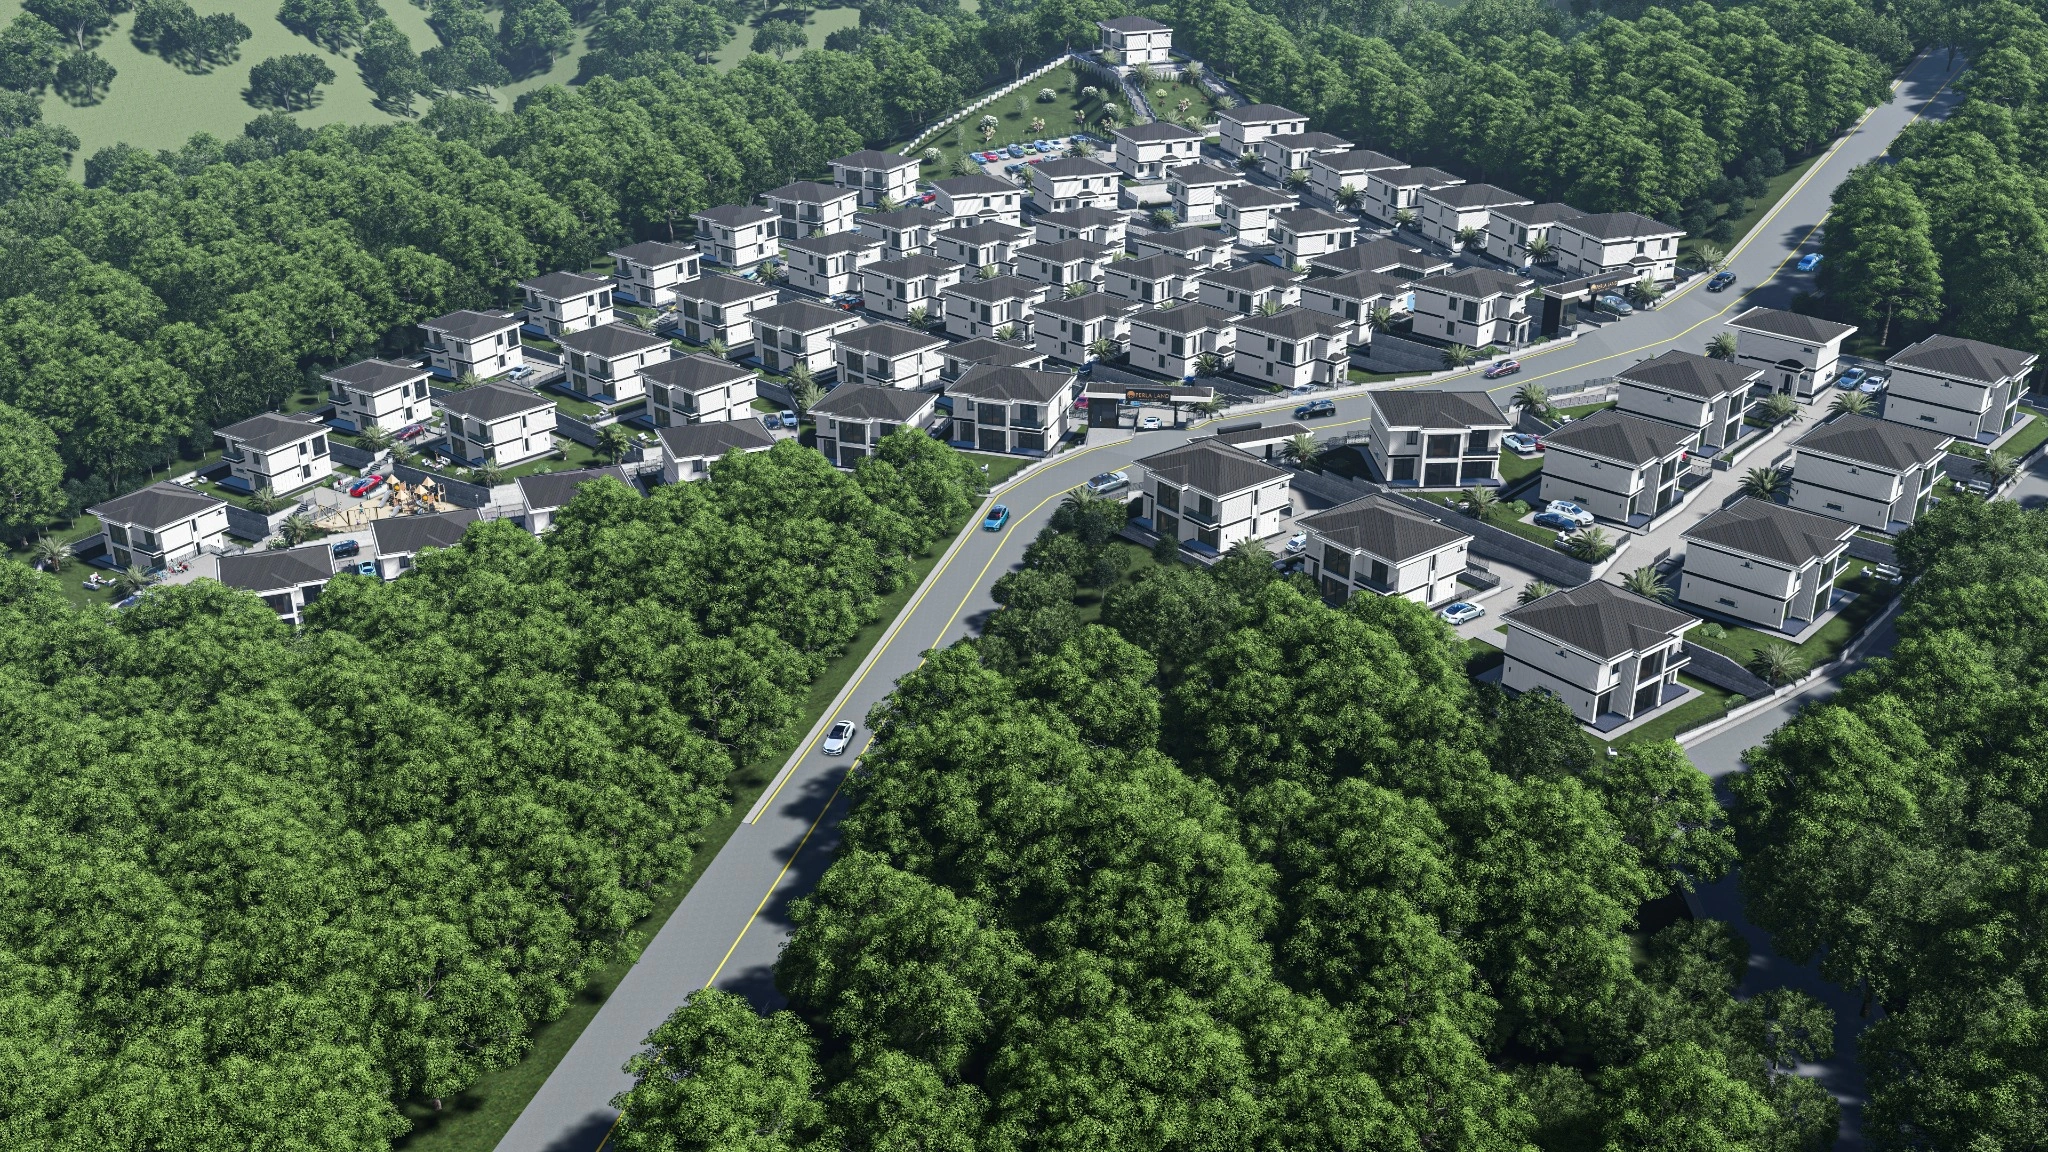
KOCAELİ · GÖLCÜK · YENİFERHADİYE

A distinguished residential project of 61 private villas, surrounded by nature and sea views, away from the pace of the city.
3D PROJECT FILM
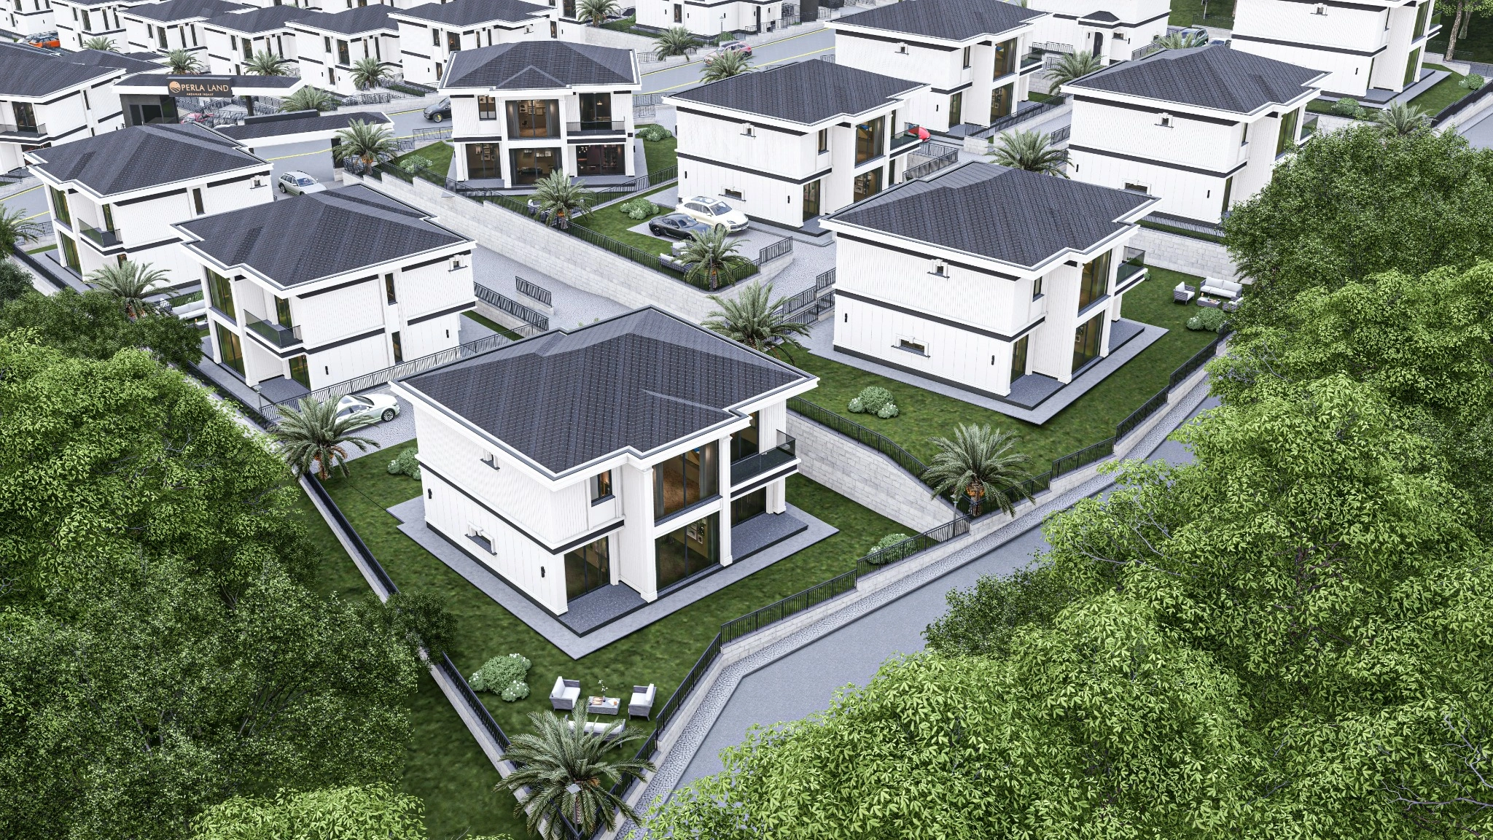
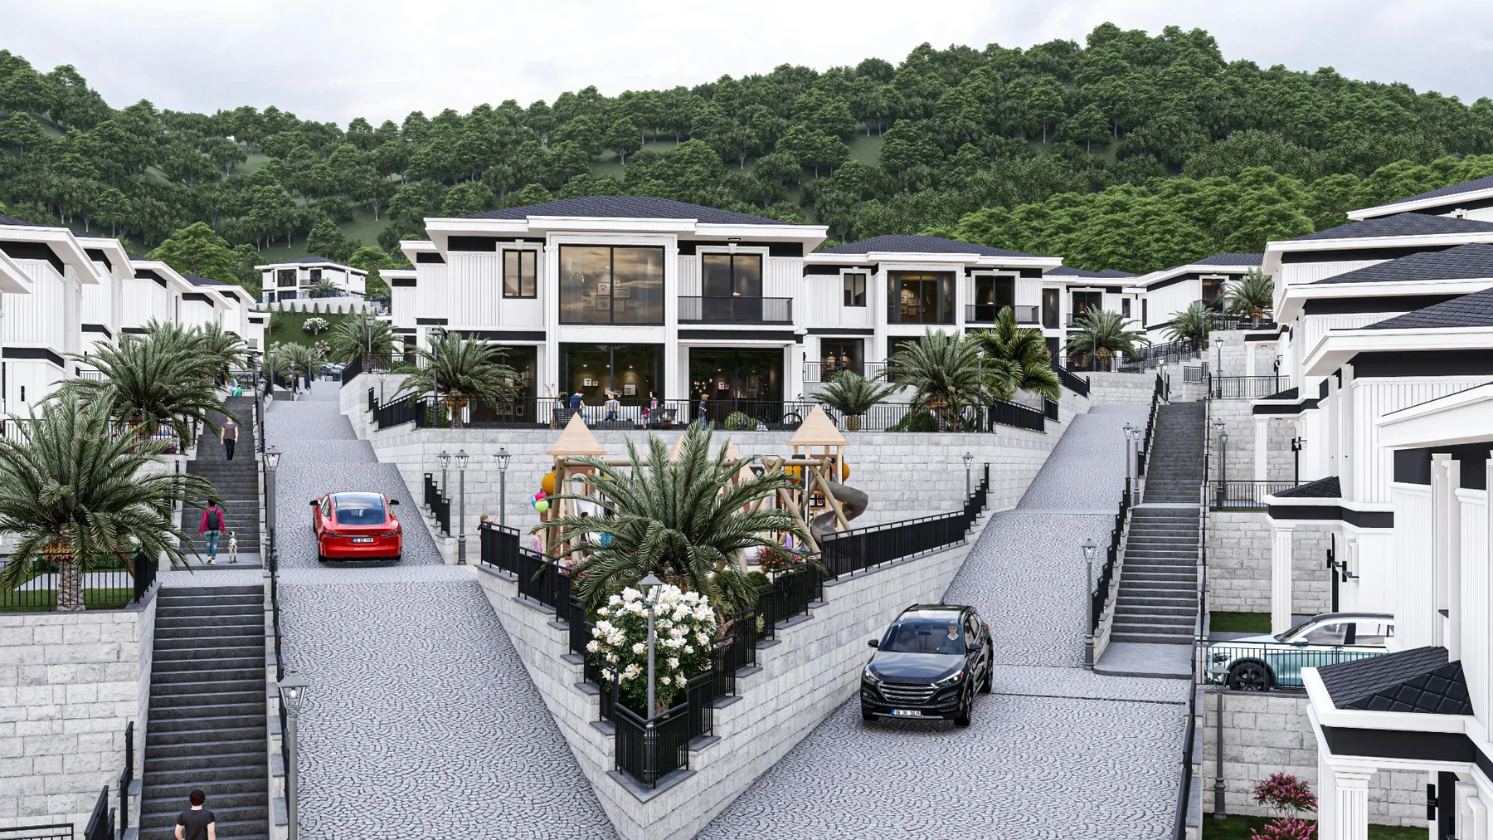
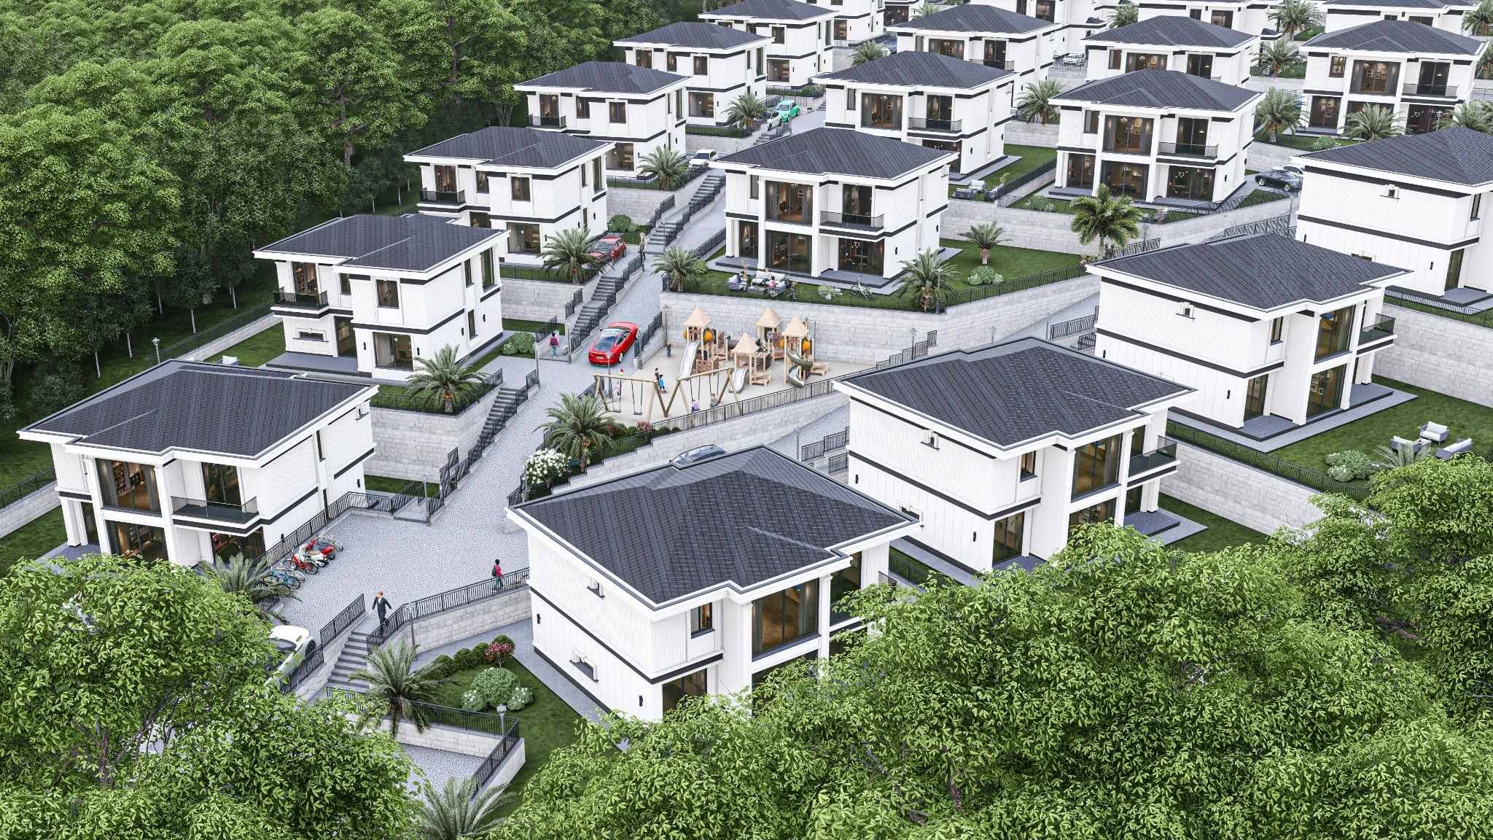
The detailed 3D project film presents the entire Perla Land masterplan at a glance, showing the positioning of the villas, internal roads, landscaping, children’s play areas and the relationship between the living spaces from a realistic perspective.
Start with this film for the clearest overview of the lifestyle and spatial character of the project.
AKDAMAR CONSTRUCTION
With our construction experience and specialist team, we focus on creating safe, high-quality living environments in every project. At Akdamar Construction, we develop each project with a commitment to aesthetics, functionality and quality workmanship.
From La Vida City to Perla Land, our project journey is driven by one goal: to create a stronger standard of living with every new development.
THE AKDAMAR SIGNATURE
Our portfolio responds to today’s expectations across different scales and residential types. Perla Land represents a new approach to villa living, while La Vida City reflects Akdamar Construction’s residential development experience.
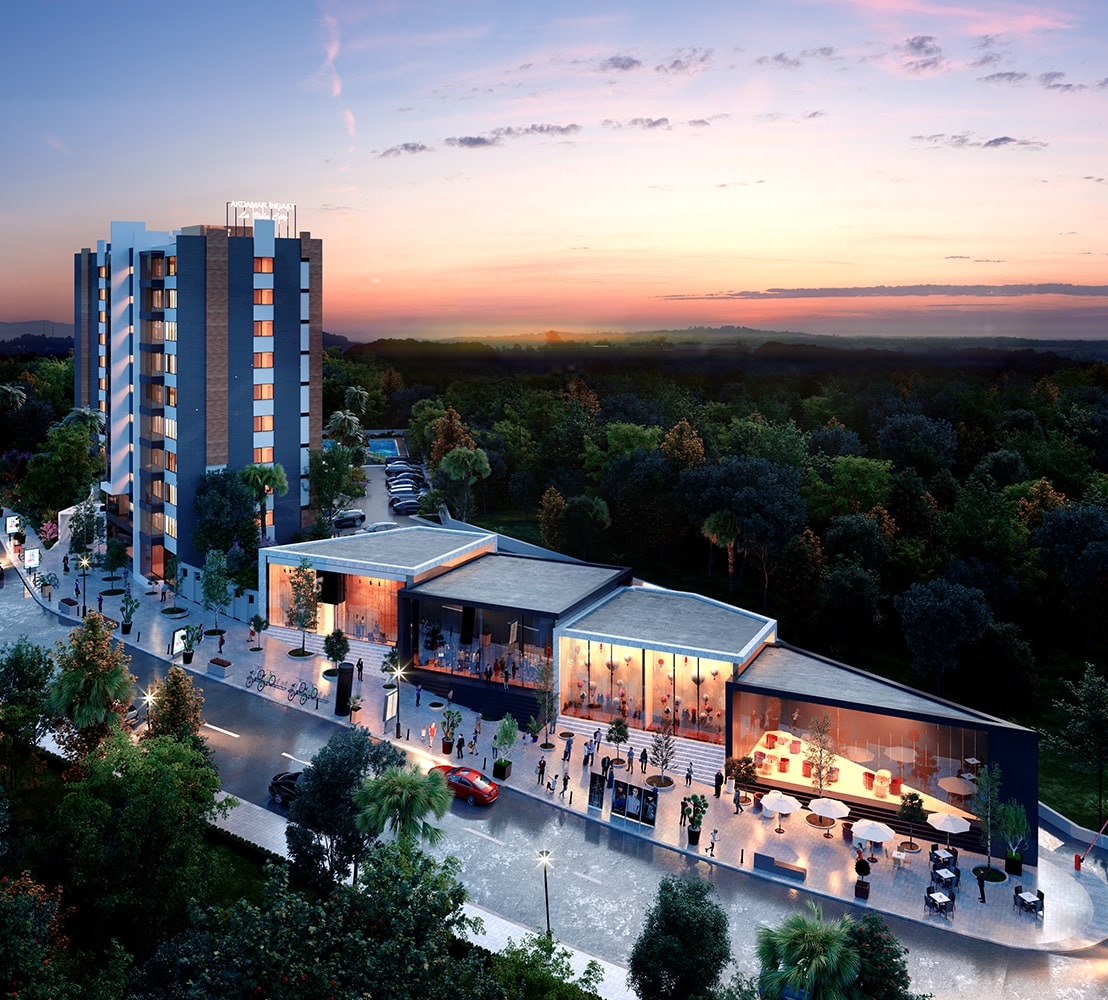
AT THE HEART OF MODERN LIFE
Perla Land is Akdamar Construction’s new step in villa living; La Vida City is one of the key developments in the company’s residential portfolio.
PERLA LAND
A different way of life begins in the heart of nature, away from the noise of the city. This distinguished development of 61 private villas offers exceptional comfort with a private garden and dedicated parking for every home.
Perla Land brings modern architecture, elevated comfort and a refined lifestyle together in one project. With an approach that combines aesthetics, functionality and quality of life, it is taking shape in Gölcük Yeniferhadiye.
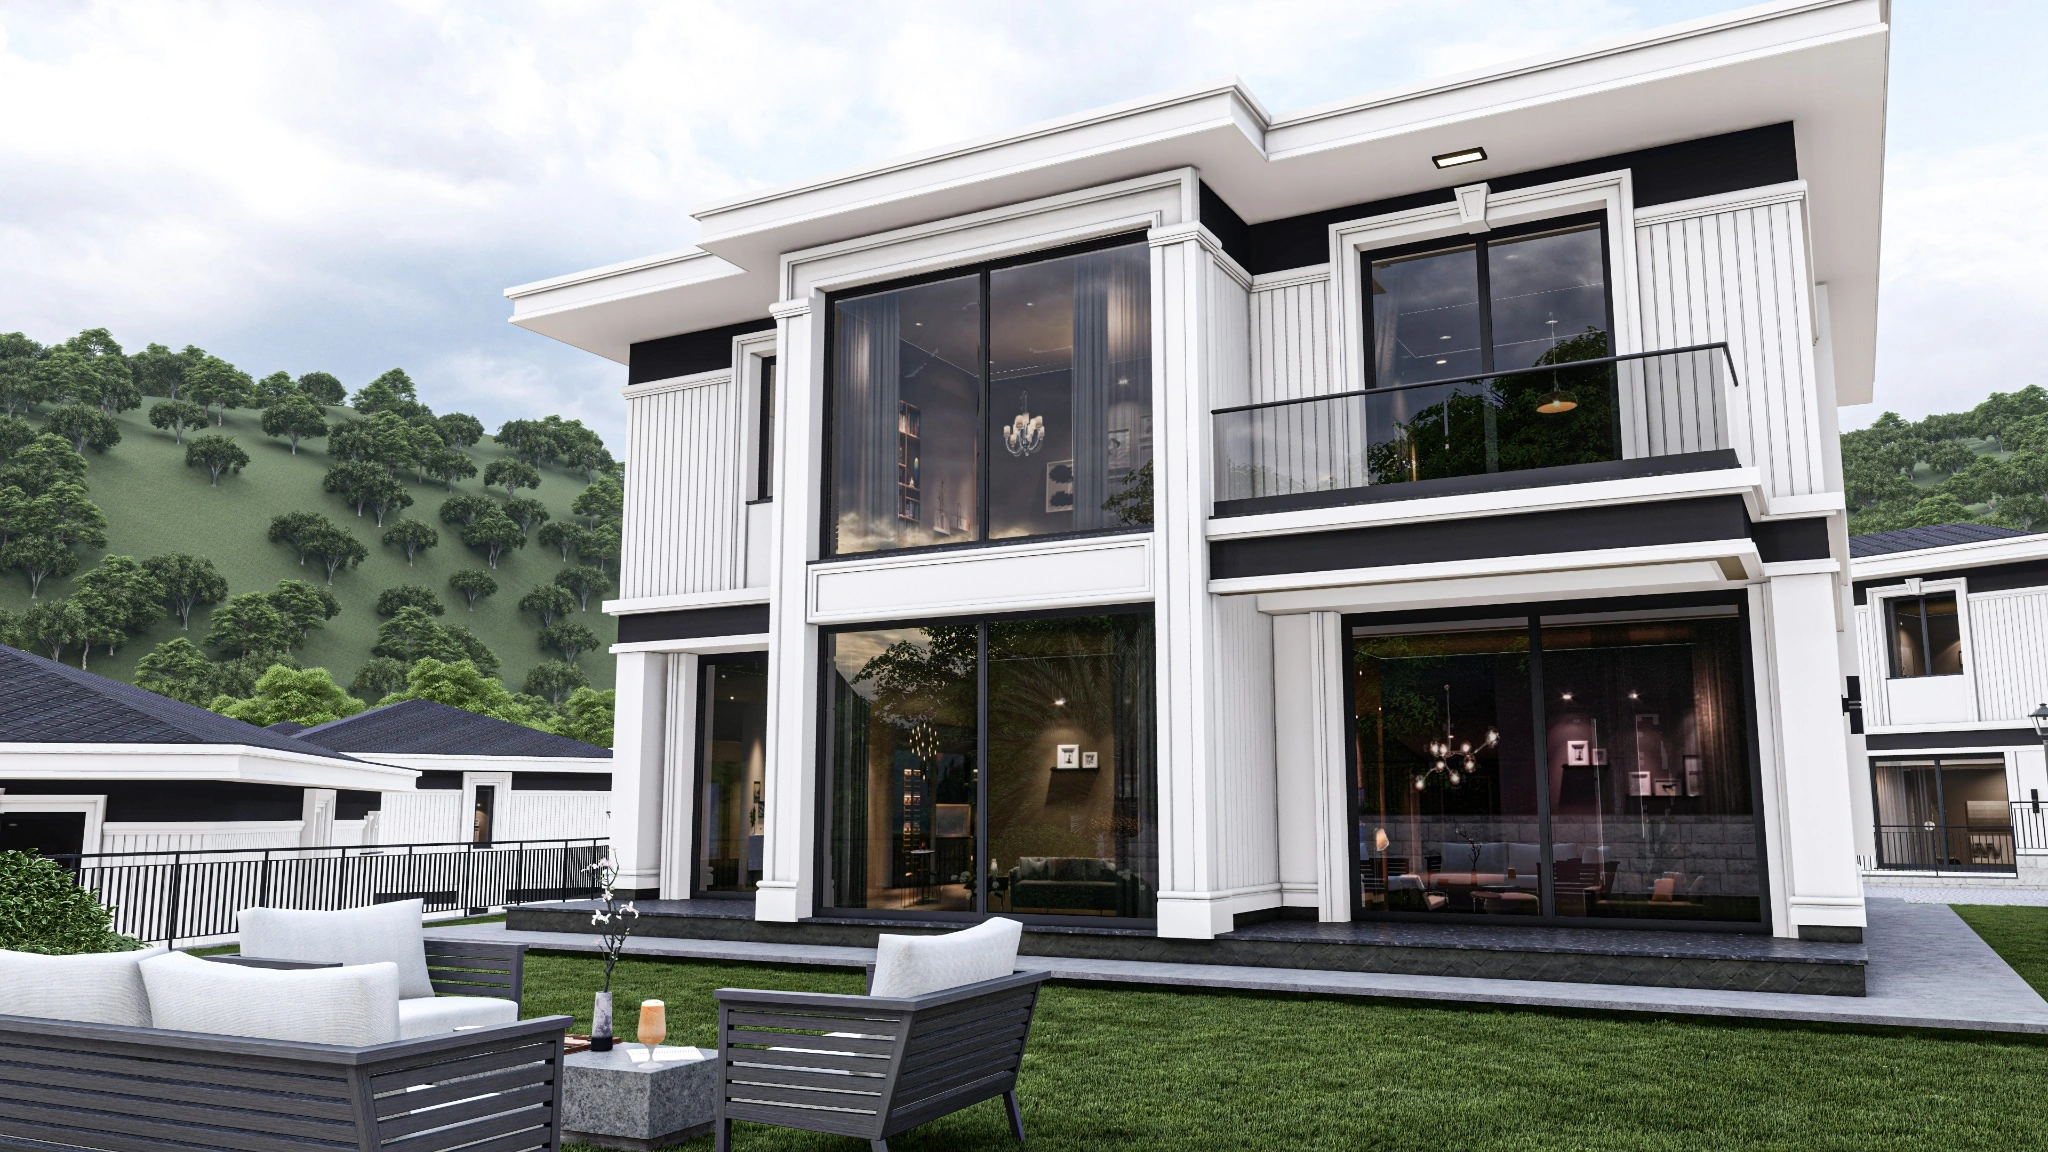
INNOVATIVE ARCHITECTURE
In this unique setting, surrounded by the calm of the forest and the blue of the sea, modern architecture meets the elegance of nature.
IN EVERY DETAIL
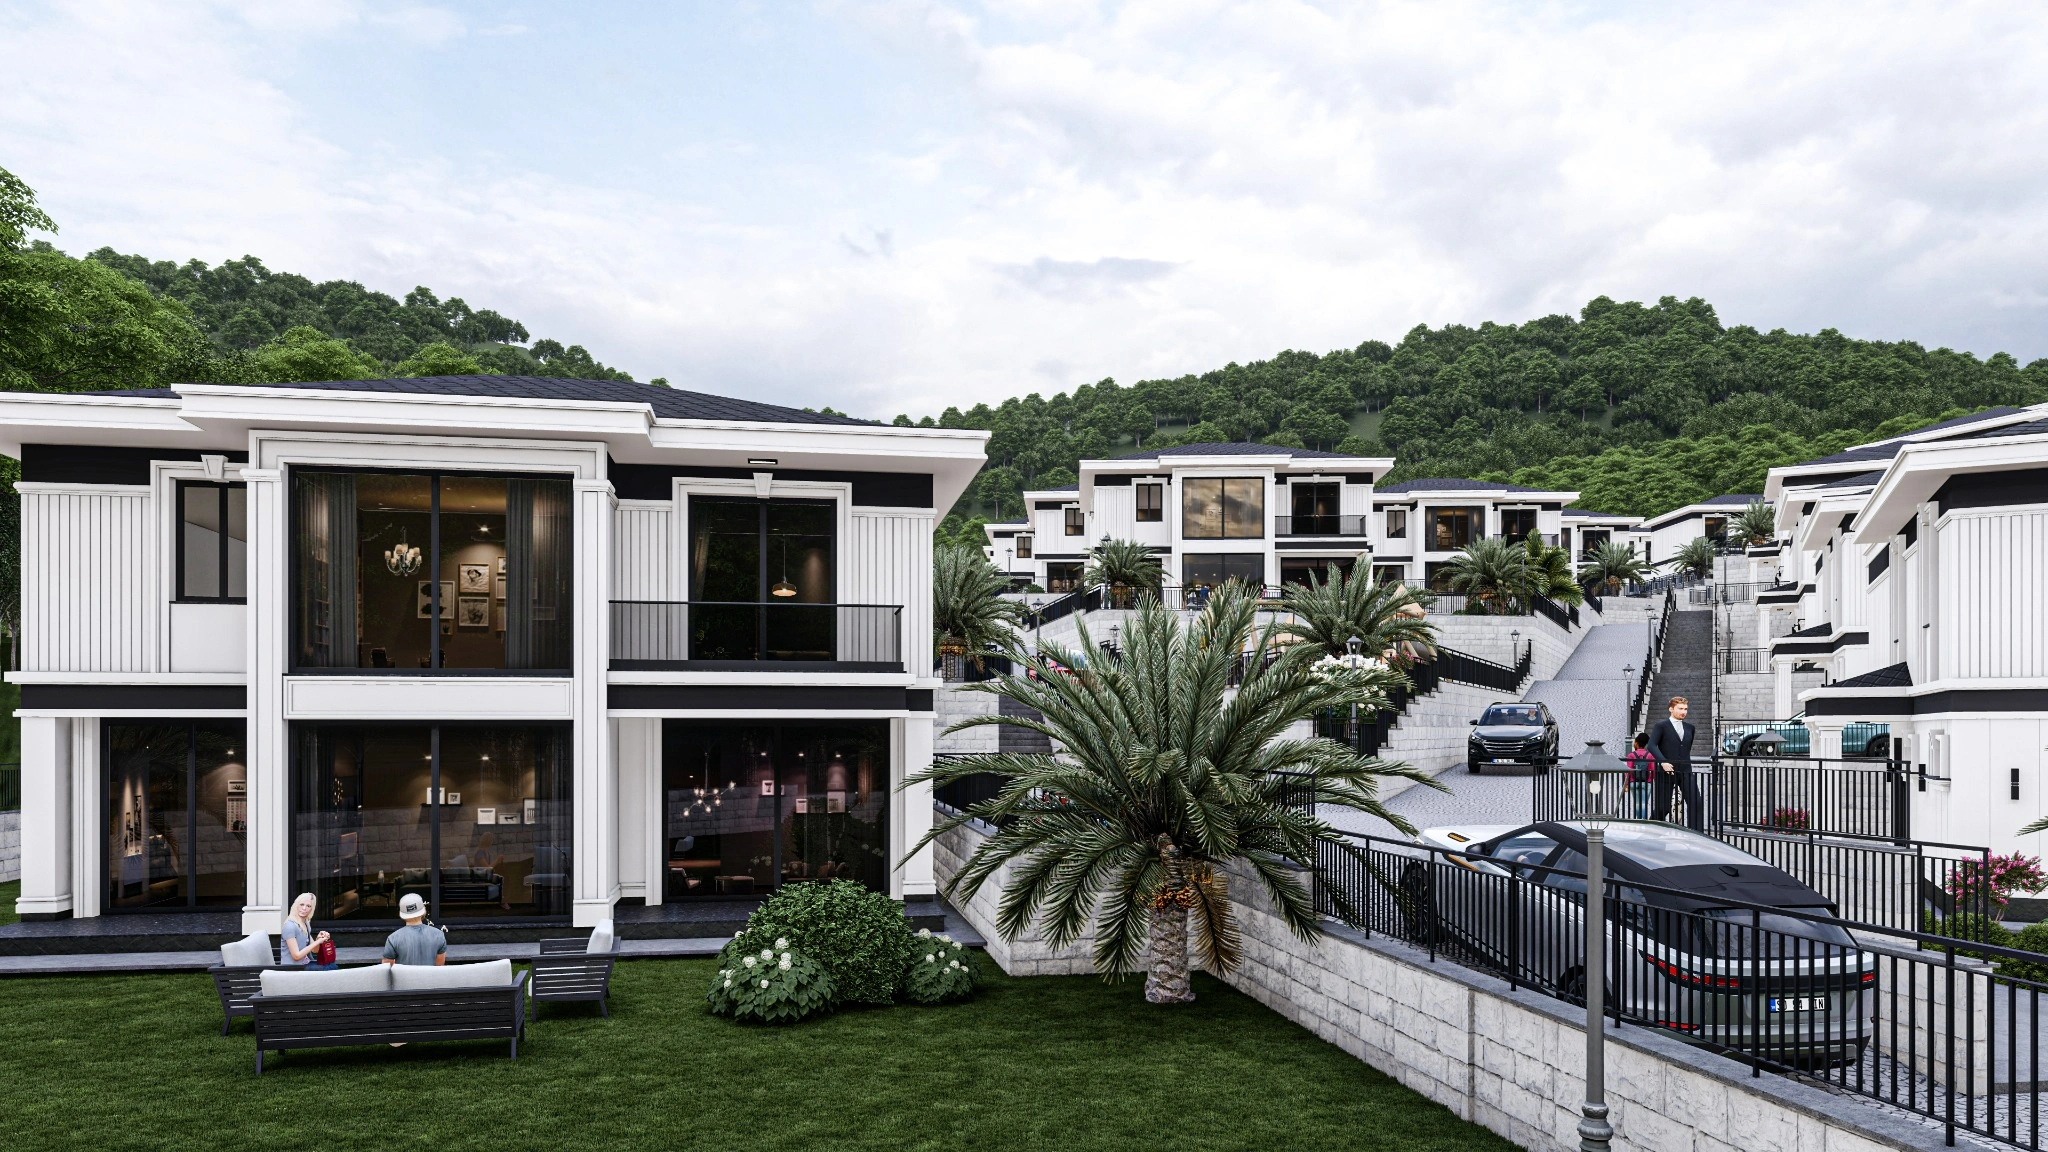
Surrounded by countless shades of green, the villas offer a private garden and a personal outdoor living space, with sea views that bring a renewed sense of calm each day.
A private outdoor living area for every villa.
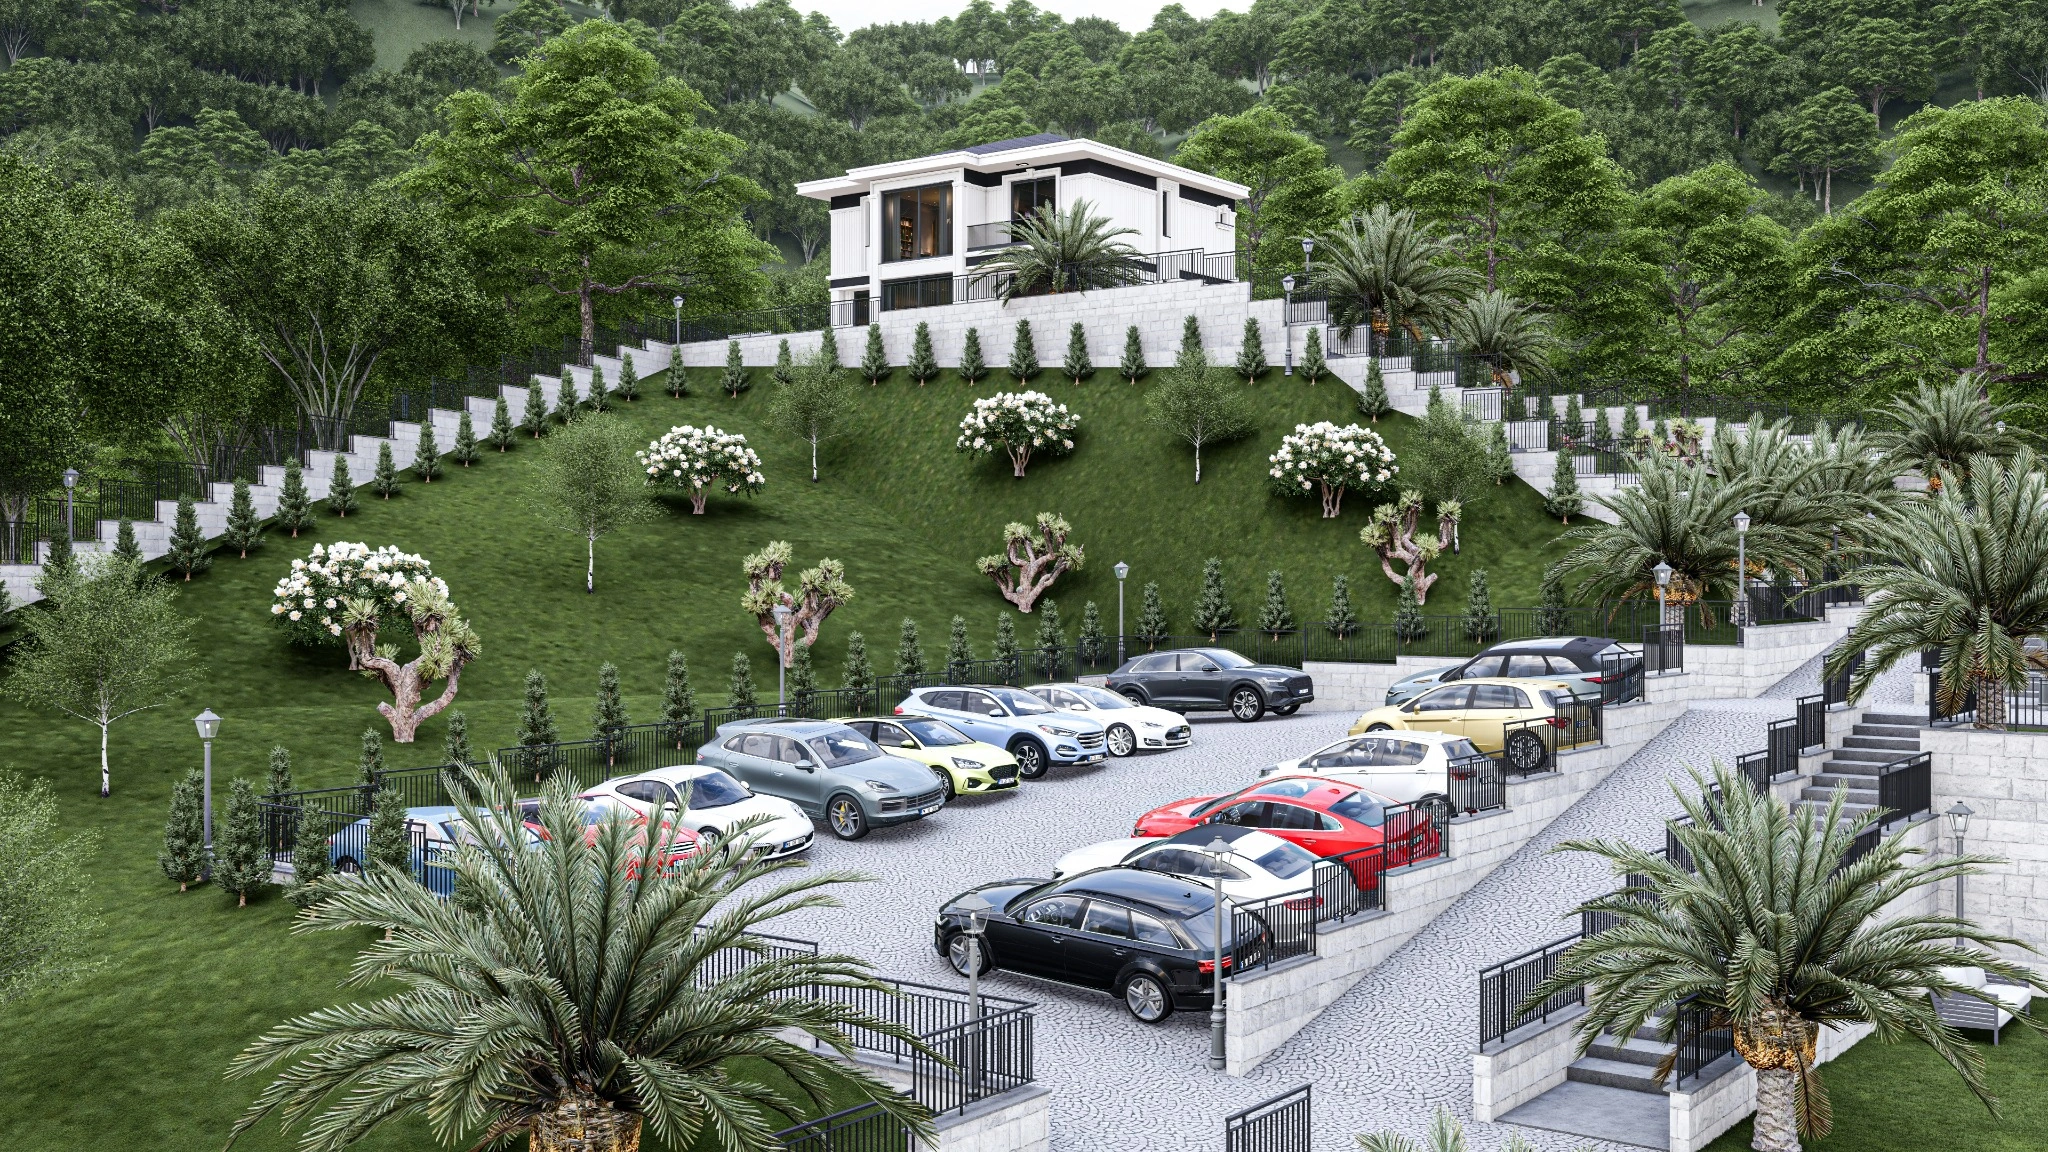
Dedicated parking for every villa.
Natural surroundings and views that frame the development.
24/7 security and controlled site access.
EXCLUSIVE
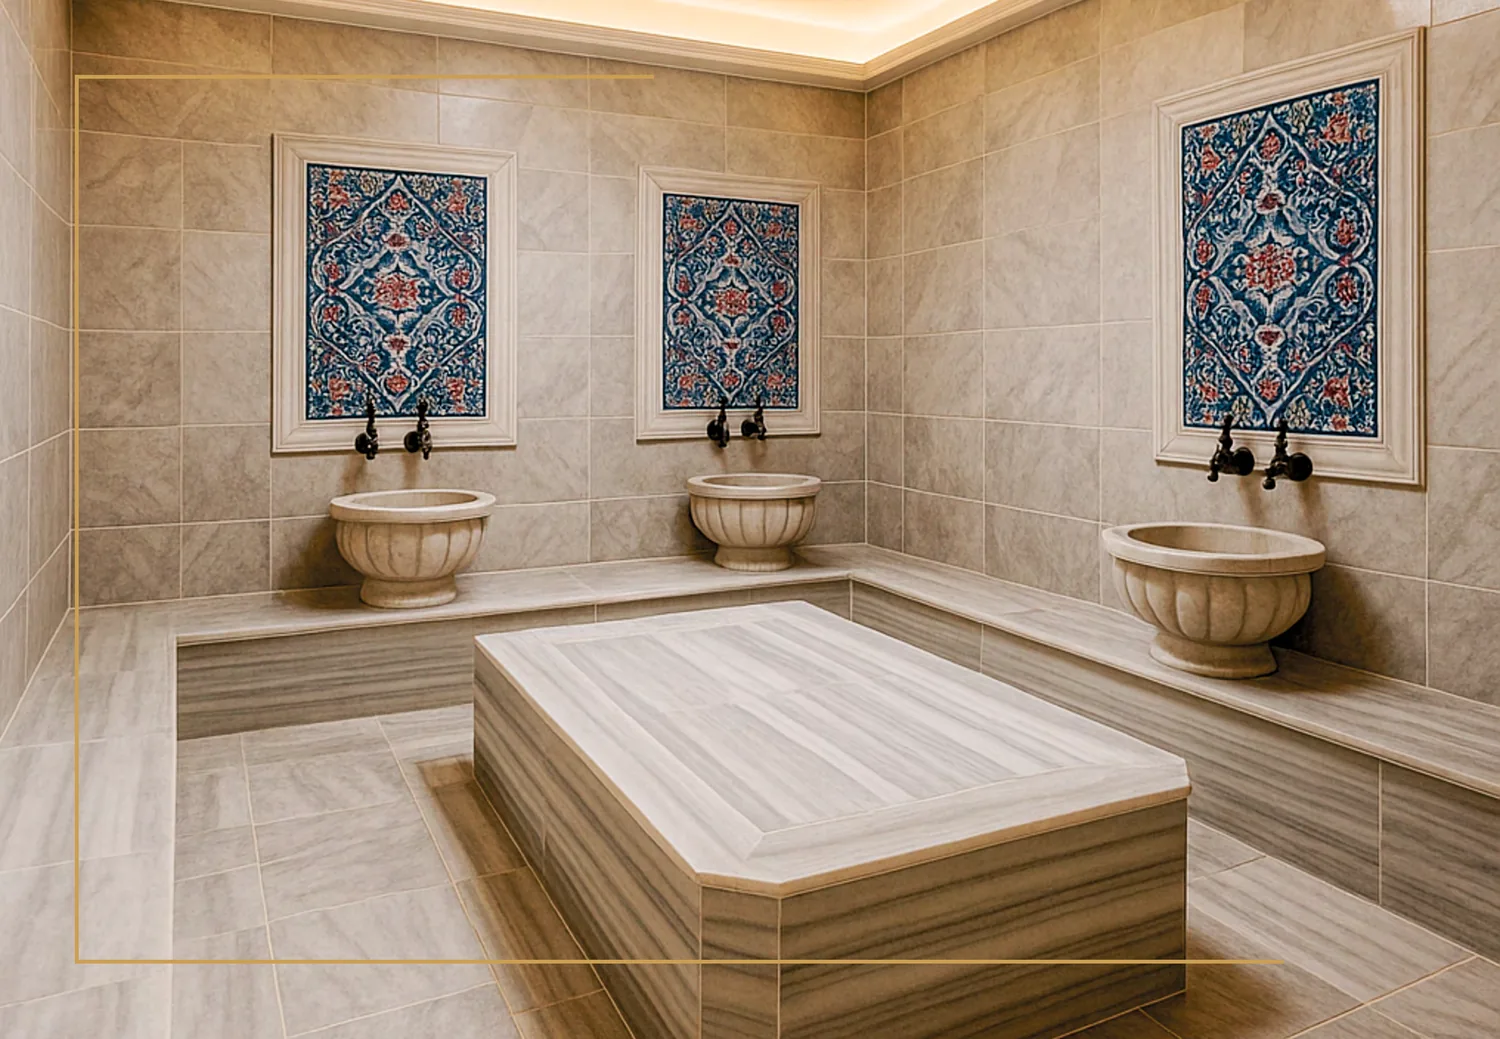
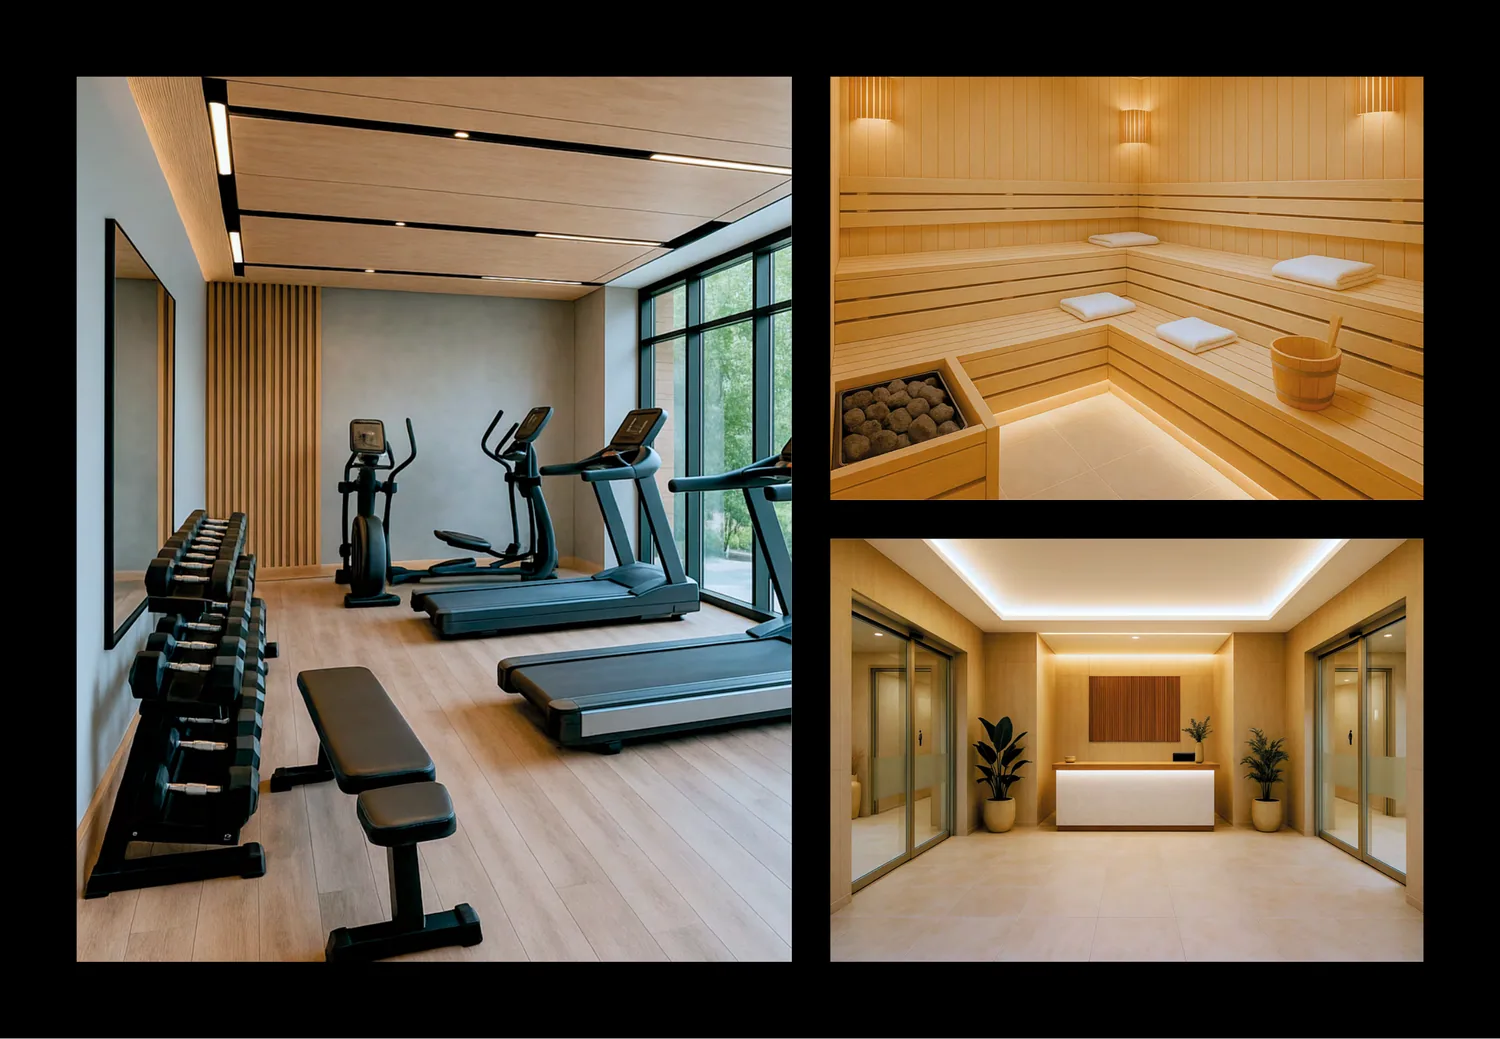
With private parking for every villa, generous garden areas and a comprehensive range of social amenities, Perla Land offers a distinguished living environment designed for families.
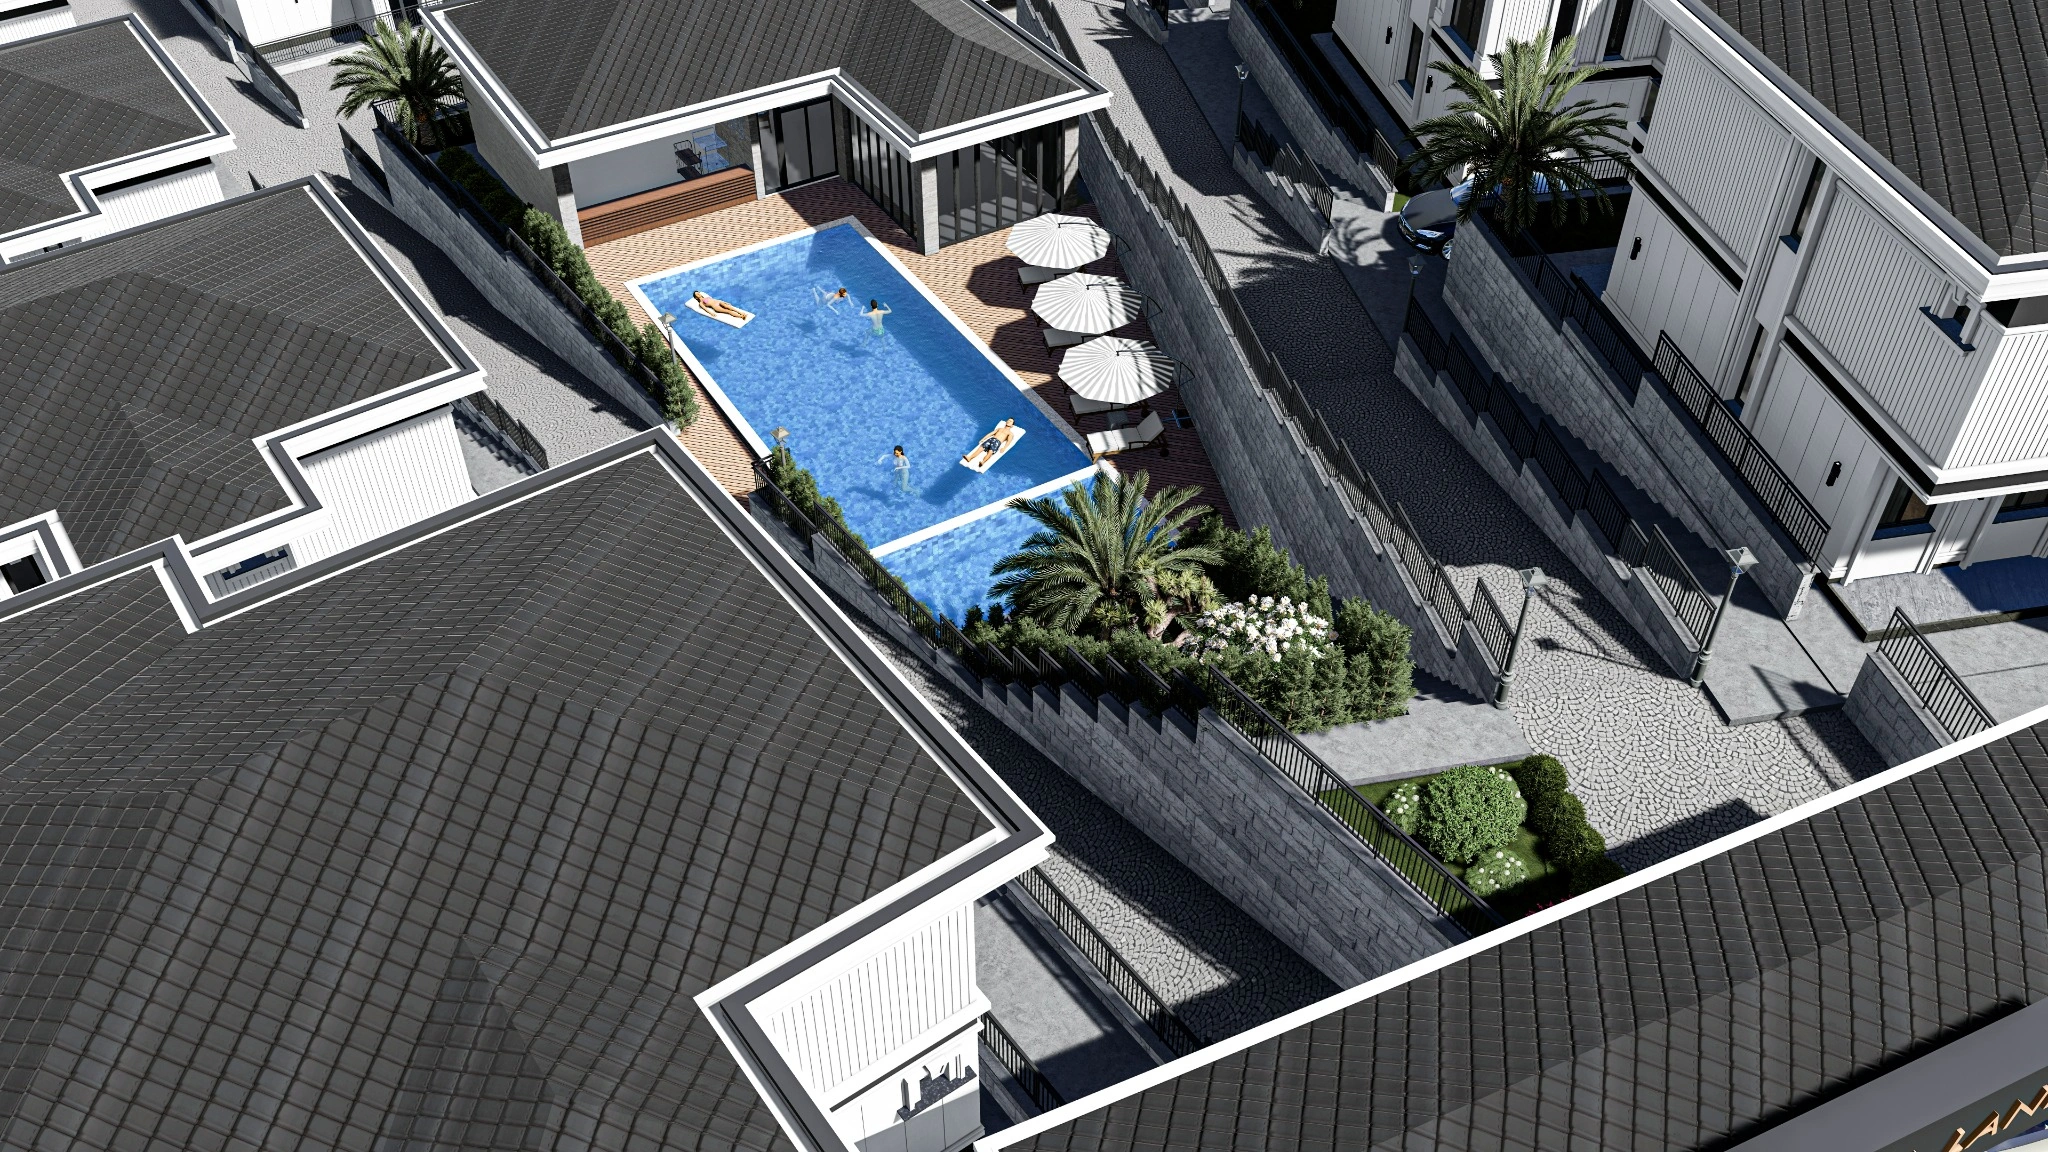
PROJECT
The project and villa standards bring together a comprehensive infrastructure focused on the needs of modern living.
VILLA TYPES
A Block 4+2 and B Block 3+2 options respond to different lifestyle needs through distinct functions and spatial arrangements.
A BLOCK
Designed for spacious family living, with a living room, kitchen, entrance hall and separate fireplace room on the ground floor, and a master suite plus three children’s rooms upstairs.
B BLOCK
A family-focused layout that combines generous living and kitchen areas with a master suite and three children’s rooms upstairs.
EVERY DETAIL
Designed entirely around comfort, Perla Land combines generous living spaces, practical layouts, a quality-focused material palette and architecture that integrates with its natural surroundings.
LOCATION
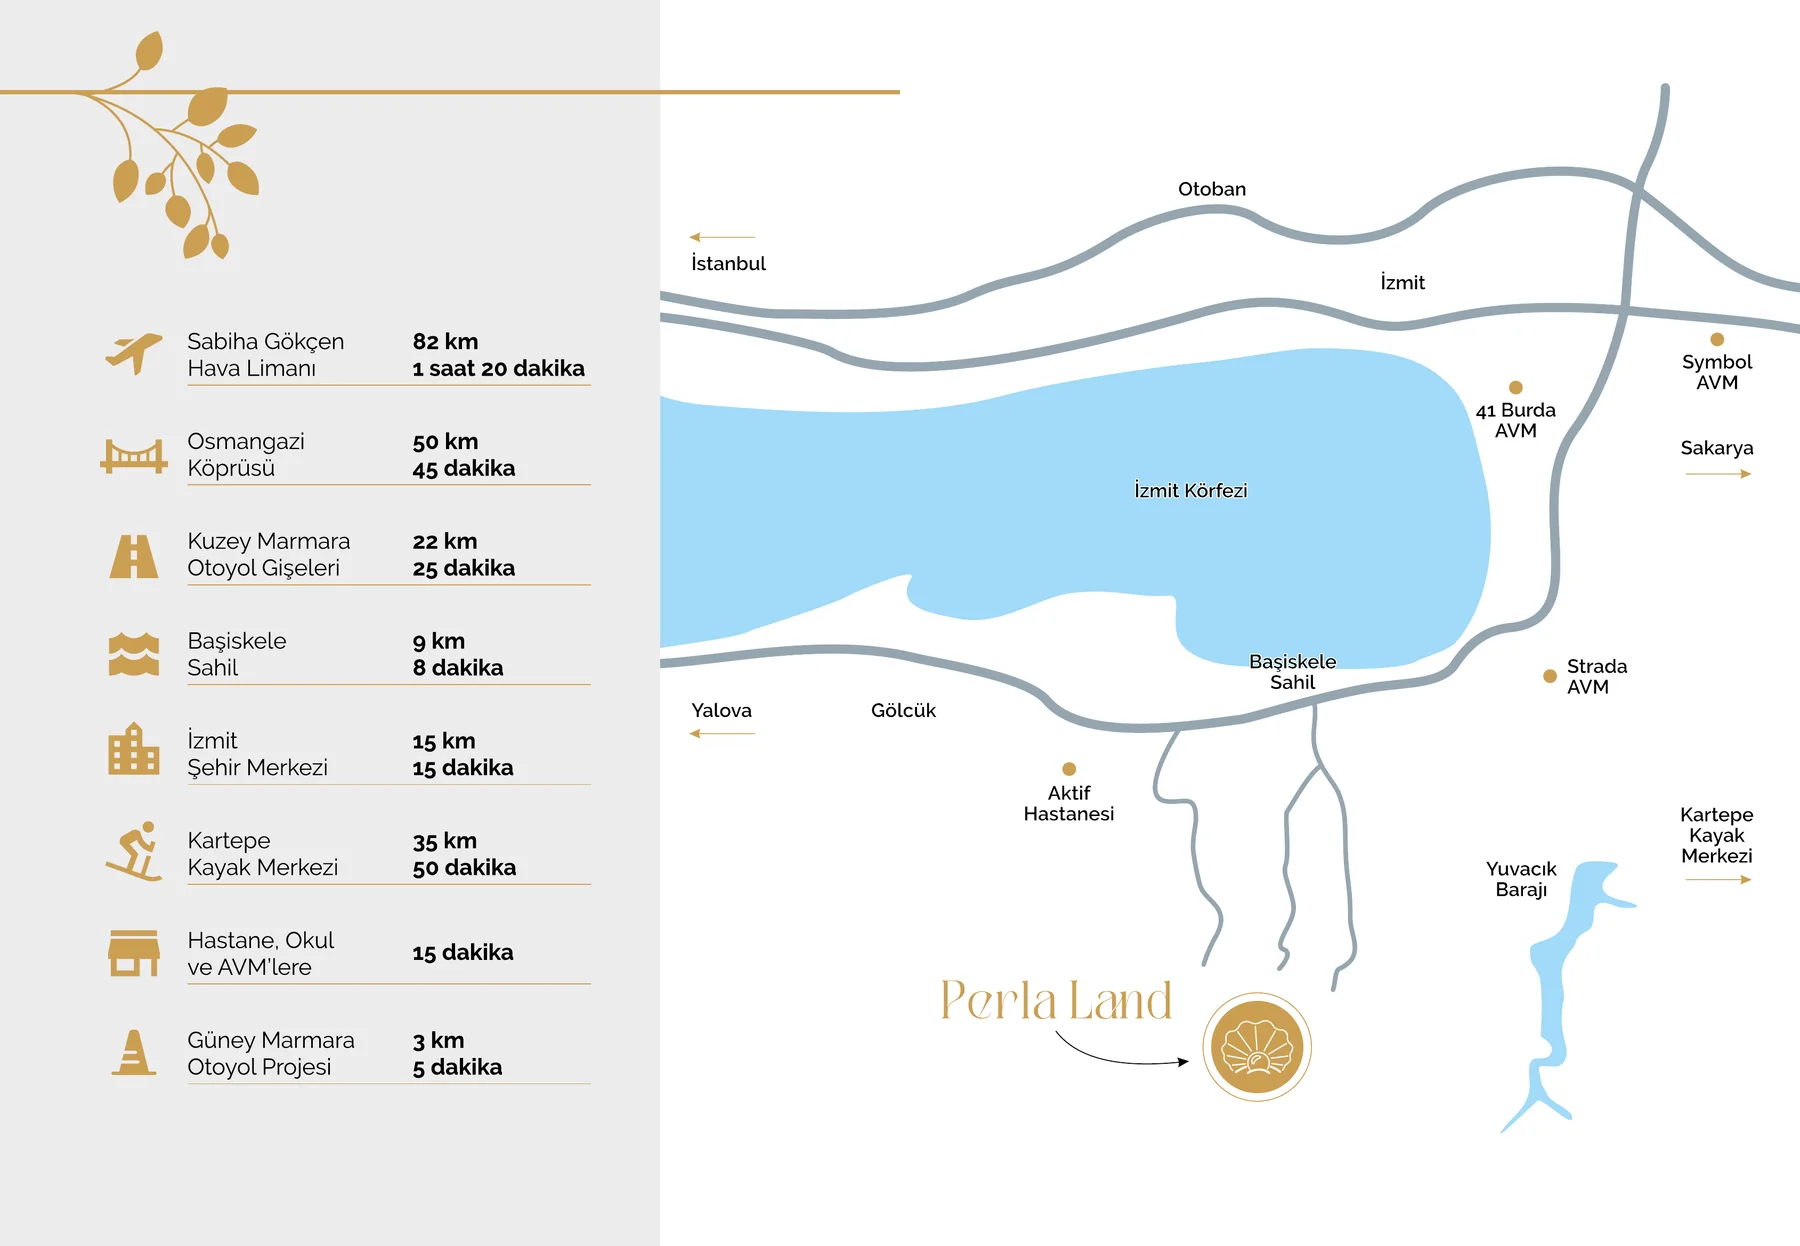
Perla Land is located in Yeniferhadiye, Gölcük, Kocaeli. The project’s sales office is located within the development itself.
PERLA LAND IS RISING
We publish real construction-site footage of Perla Land in chronological order. Drone footage shows the project’s spread across the site, the current condition of the villa blocks and the progress on the ground.
See the project’s August 2026 site condition from the air. The drone footage shows the villa blocks, internal roads and current on-site progress.
Open video full screen ↗Explore Perla Land’s on-site progress through real drone footage.
GALLERY
Explore the project’s architecture, natural setting, social amenities and lifestyle details from different perspectives.
SALES OFFICE
Our sales office is located within the project. Contact our team for villa types, floor plans and detailed project information.